
We Design SpacesThat Feel Like You.
An illustrated design journey
From Vision to Reality.
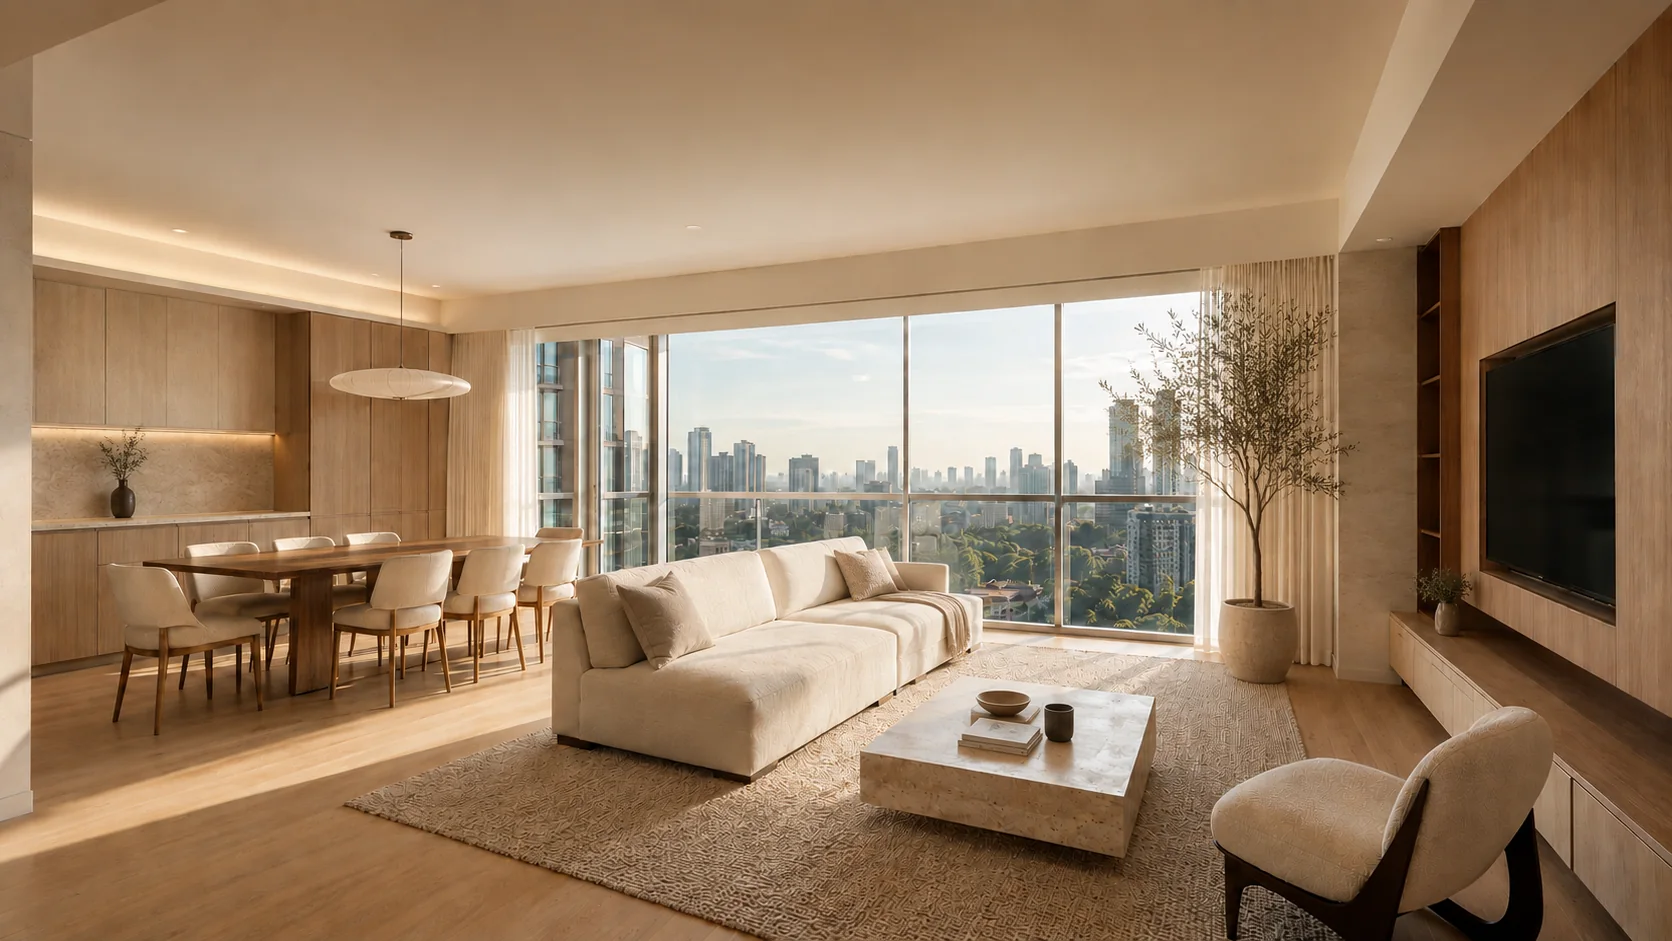 Atmosphere reference
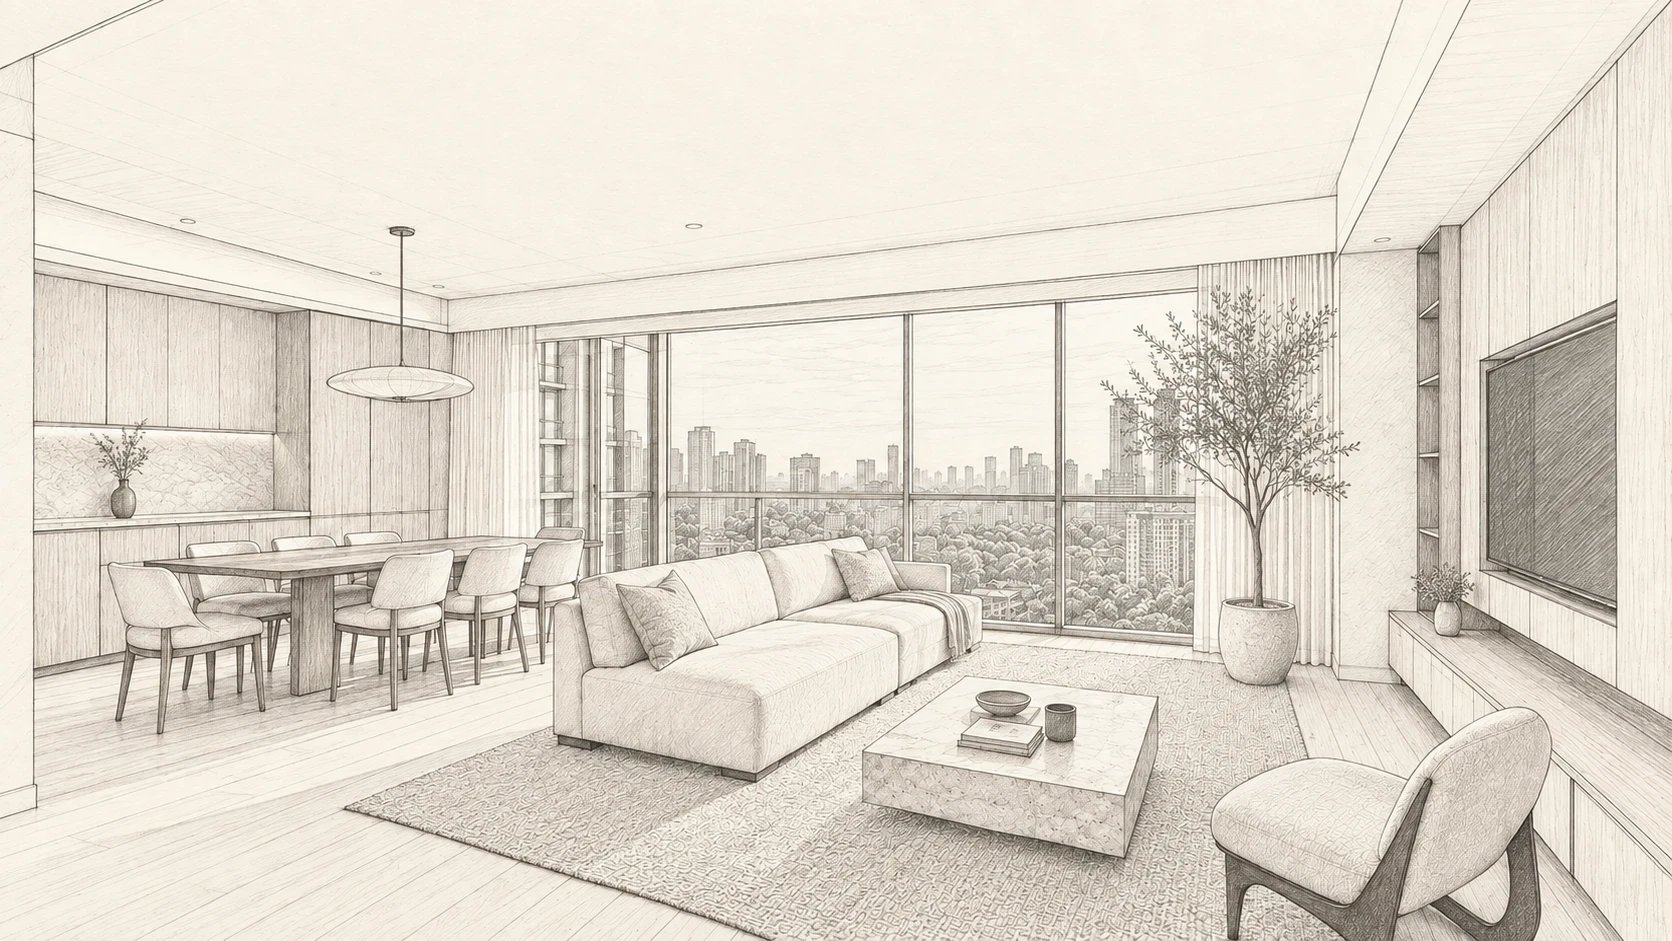
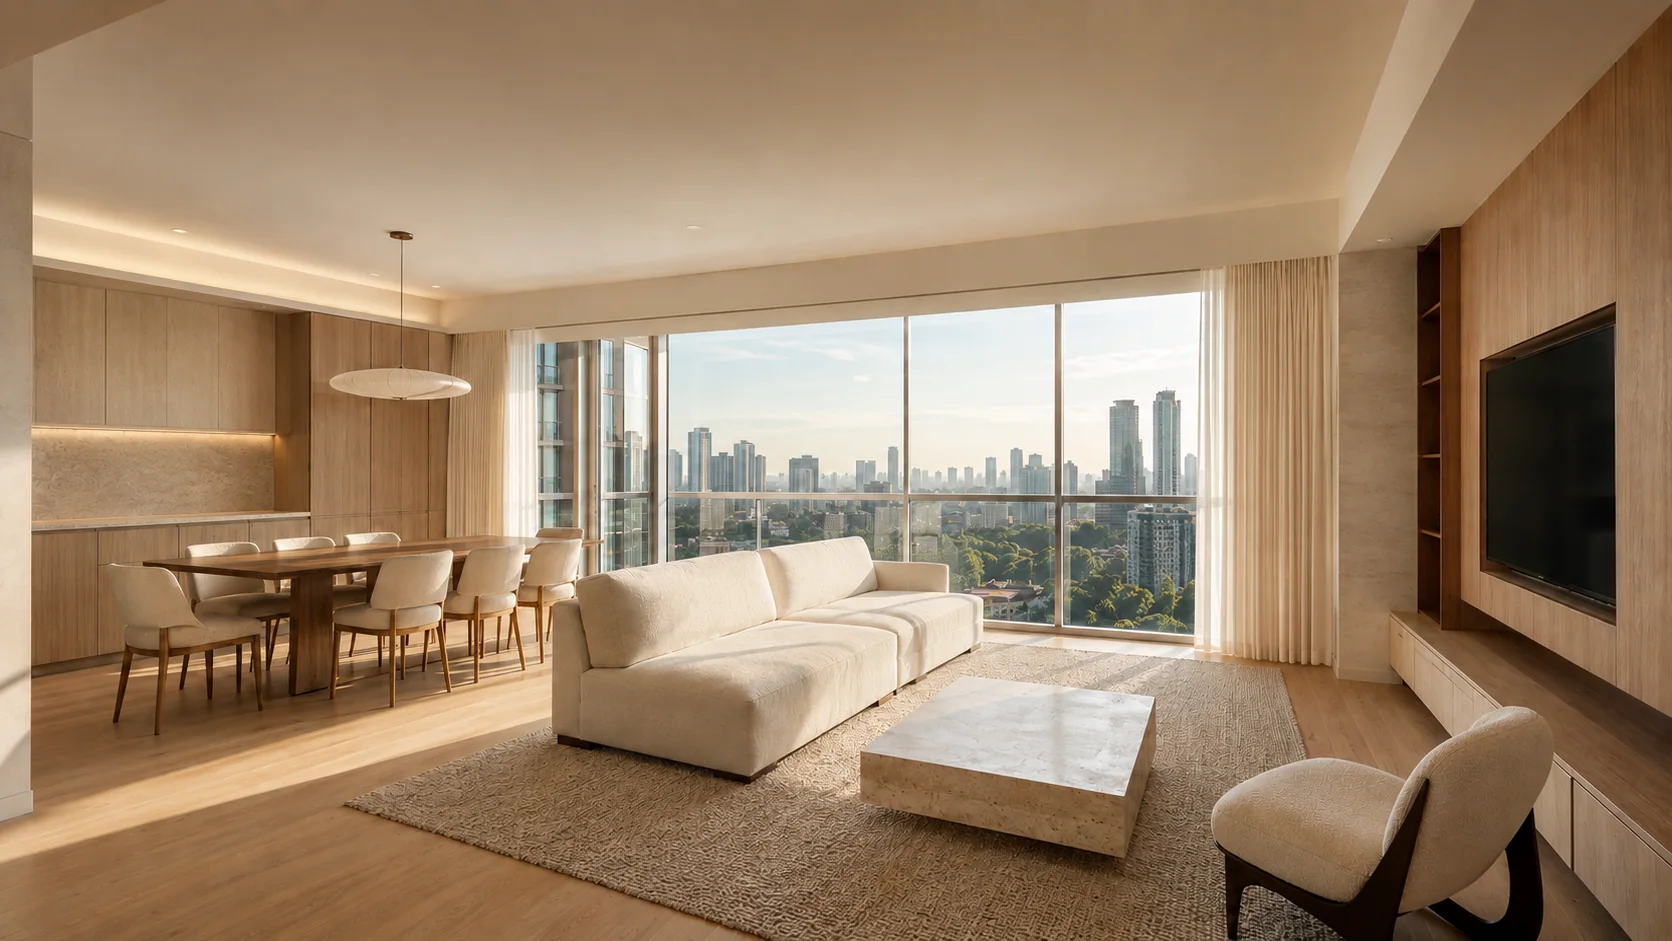
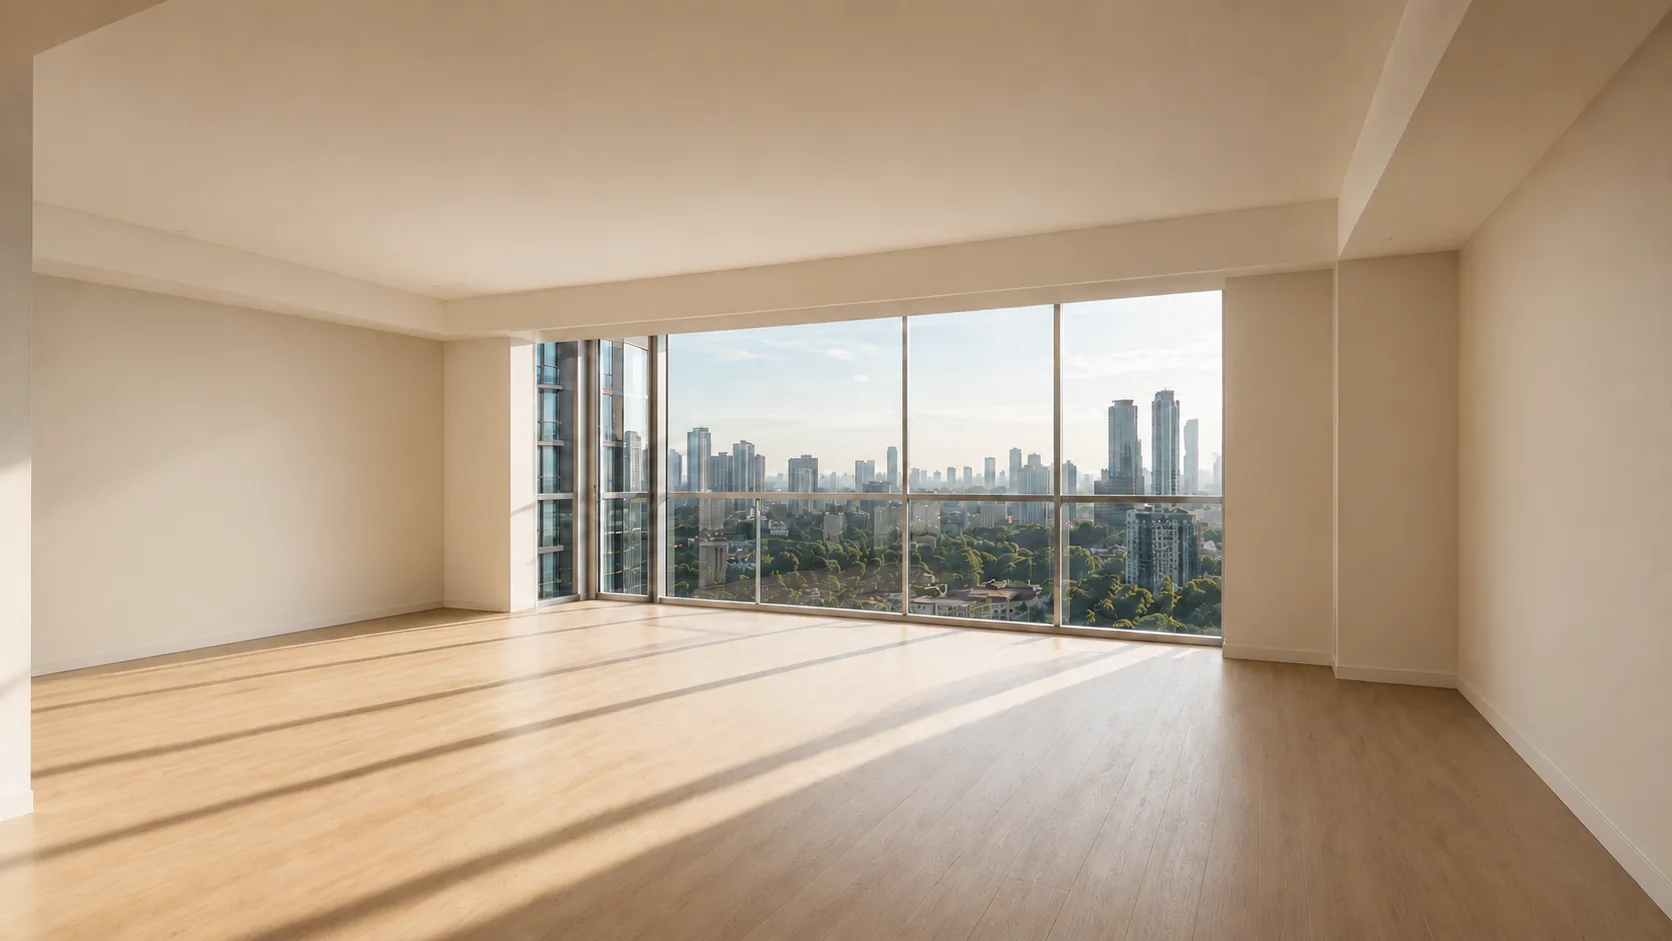
Moodboard
Warm oak, woven linen and quiet stone tones set the direction.
Concept illustration, from palette to imagined completion. AI studies and visualised stages; not a project construction record.
Scroll or select a stageReal spaces · Project photography
Completed Projects.
Completed interiors & installations.
Showing 01–06 of 10 completed projects
Design & detail
One space.
Two interpretations.
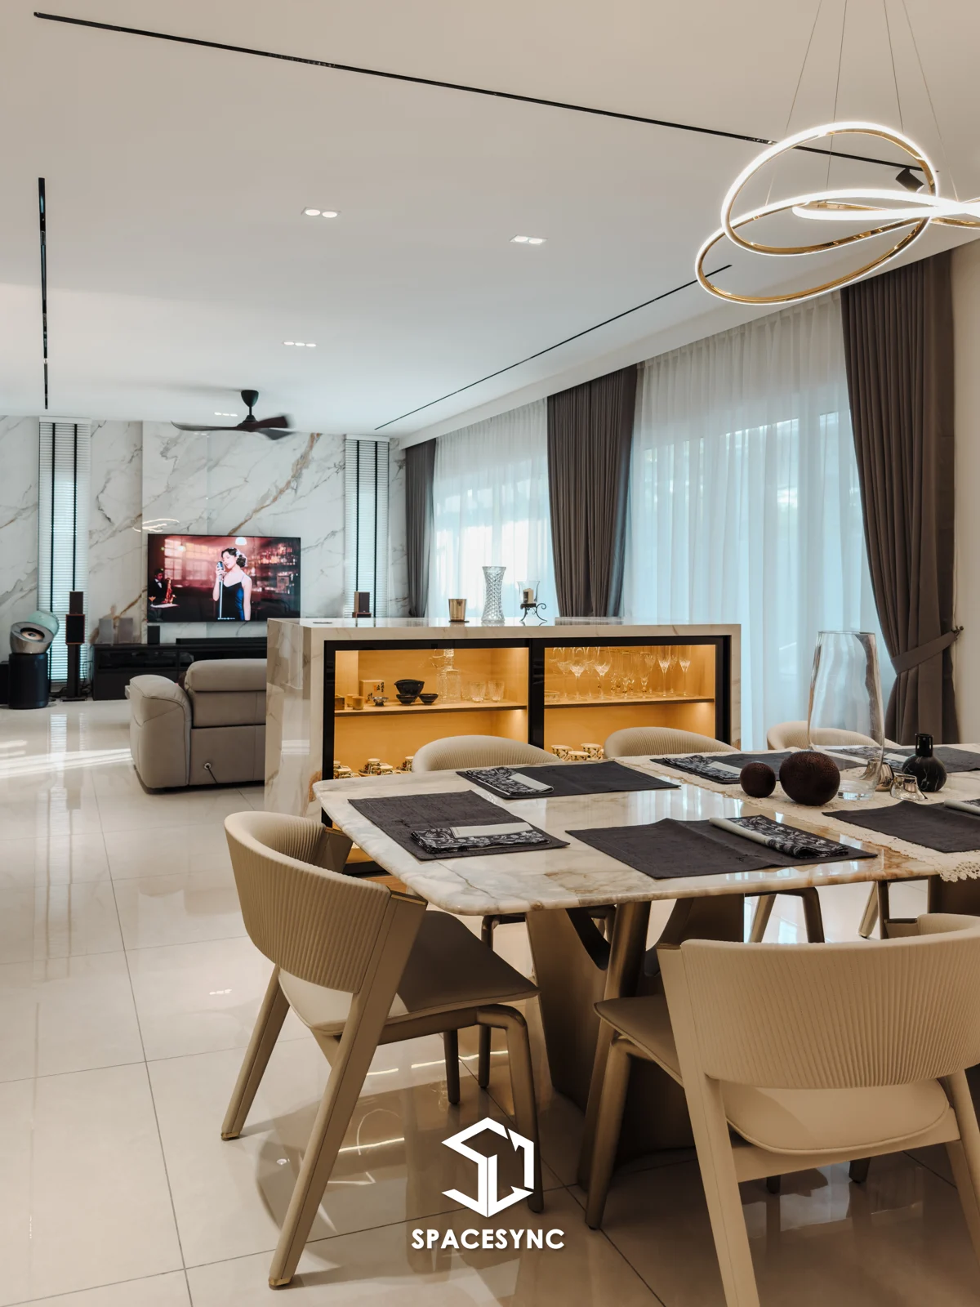
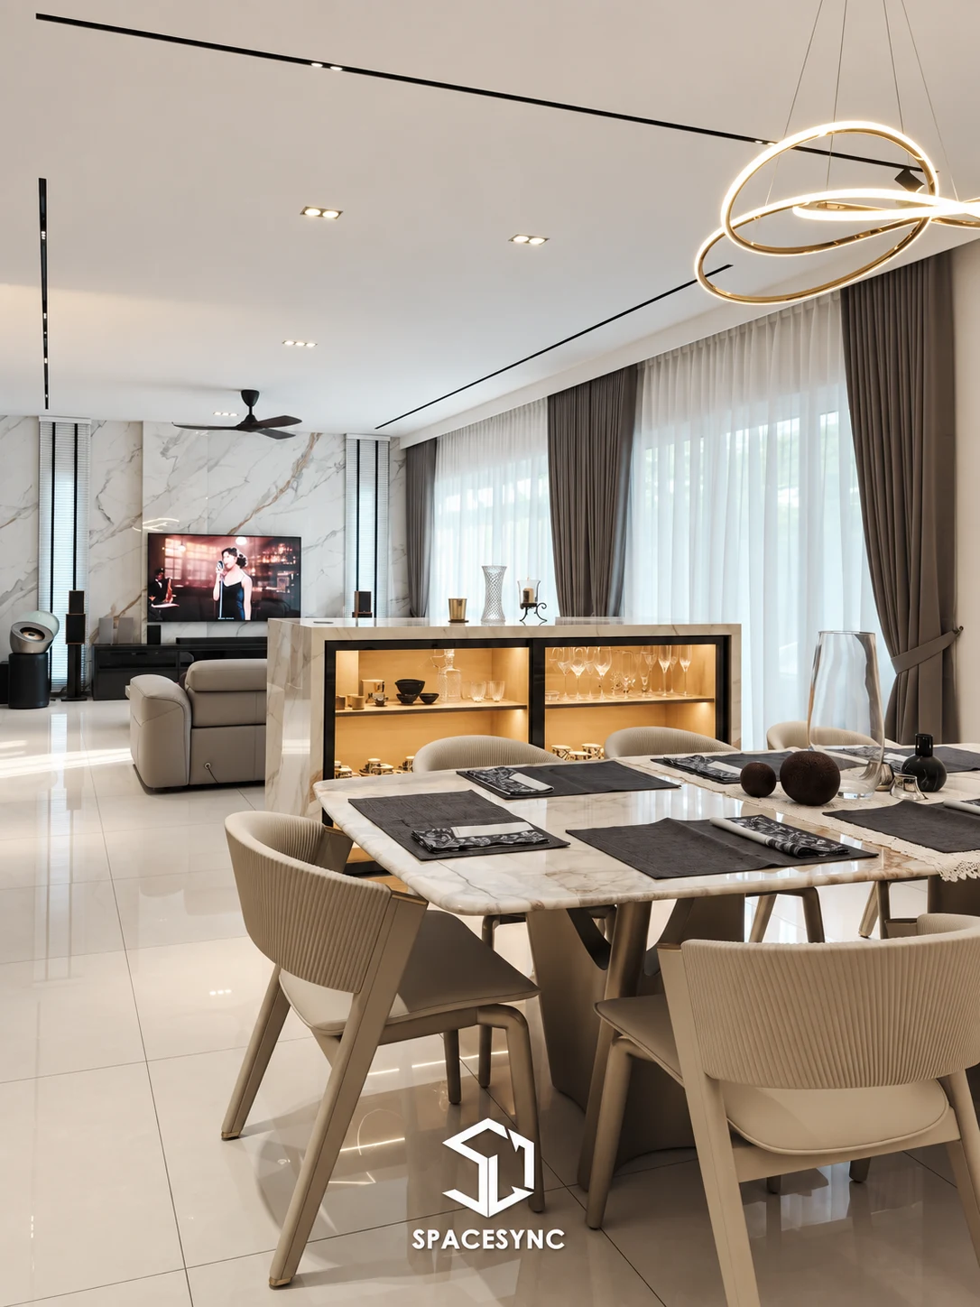
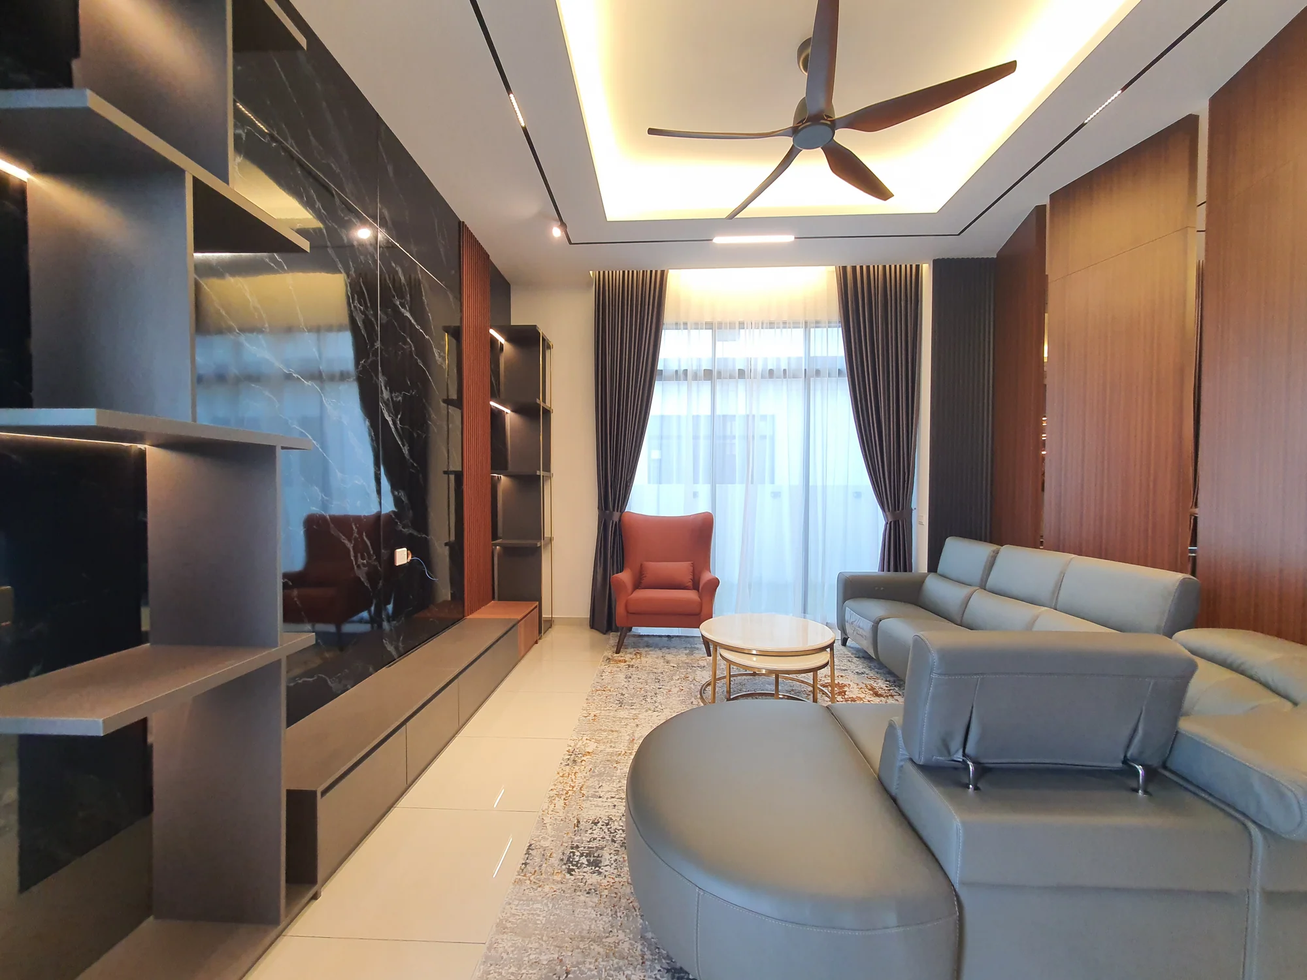
The completed Jade Hills interior, alongside an AI reconstruction made from its photograph.
A visual study of the same room and viewpoint.
Drag the divider to explore. You can also use the left and right arrow keys.
Our expertise
A considered space.
Every detail.
From the way a room flows to the finishes you touch. Six disciplines, thoughtfully brought together.
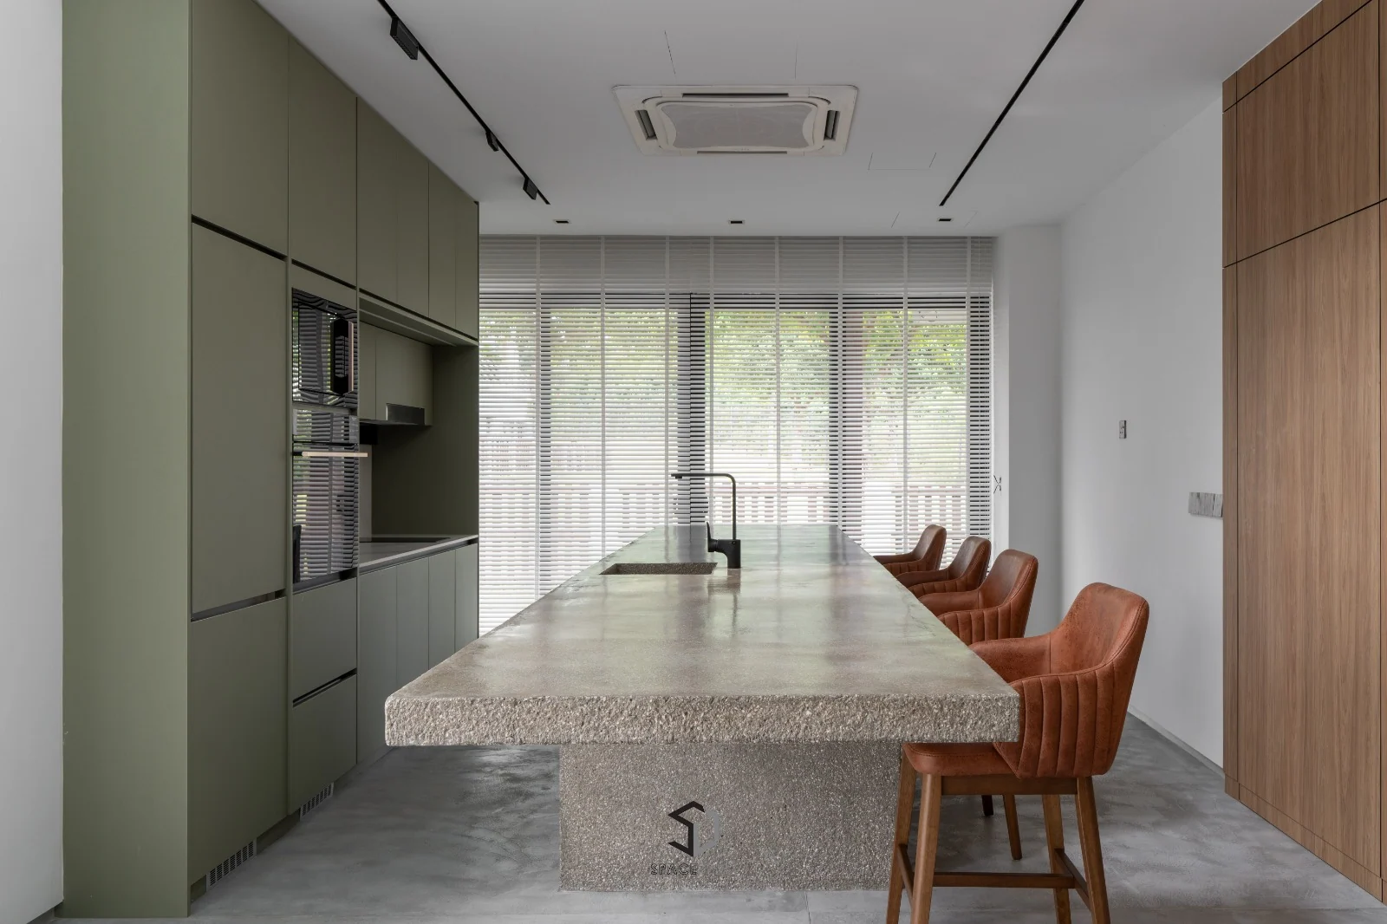
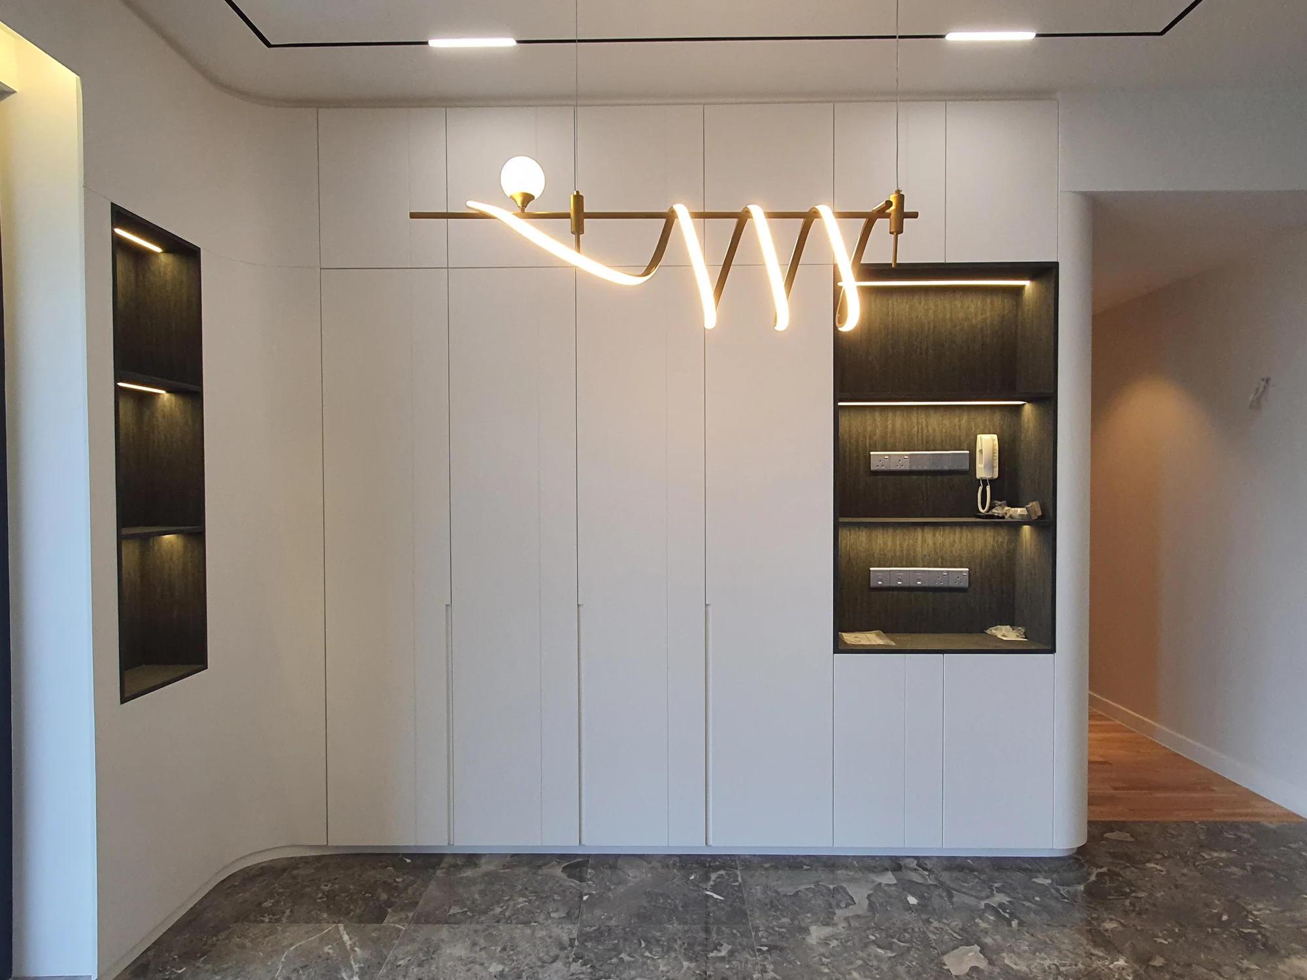
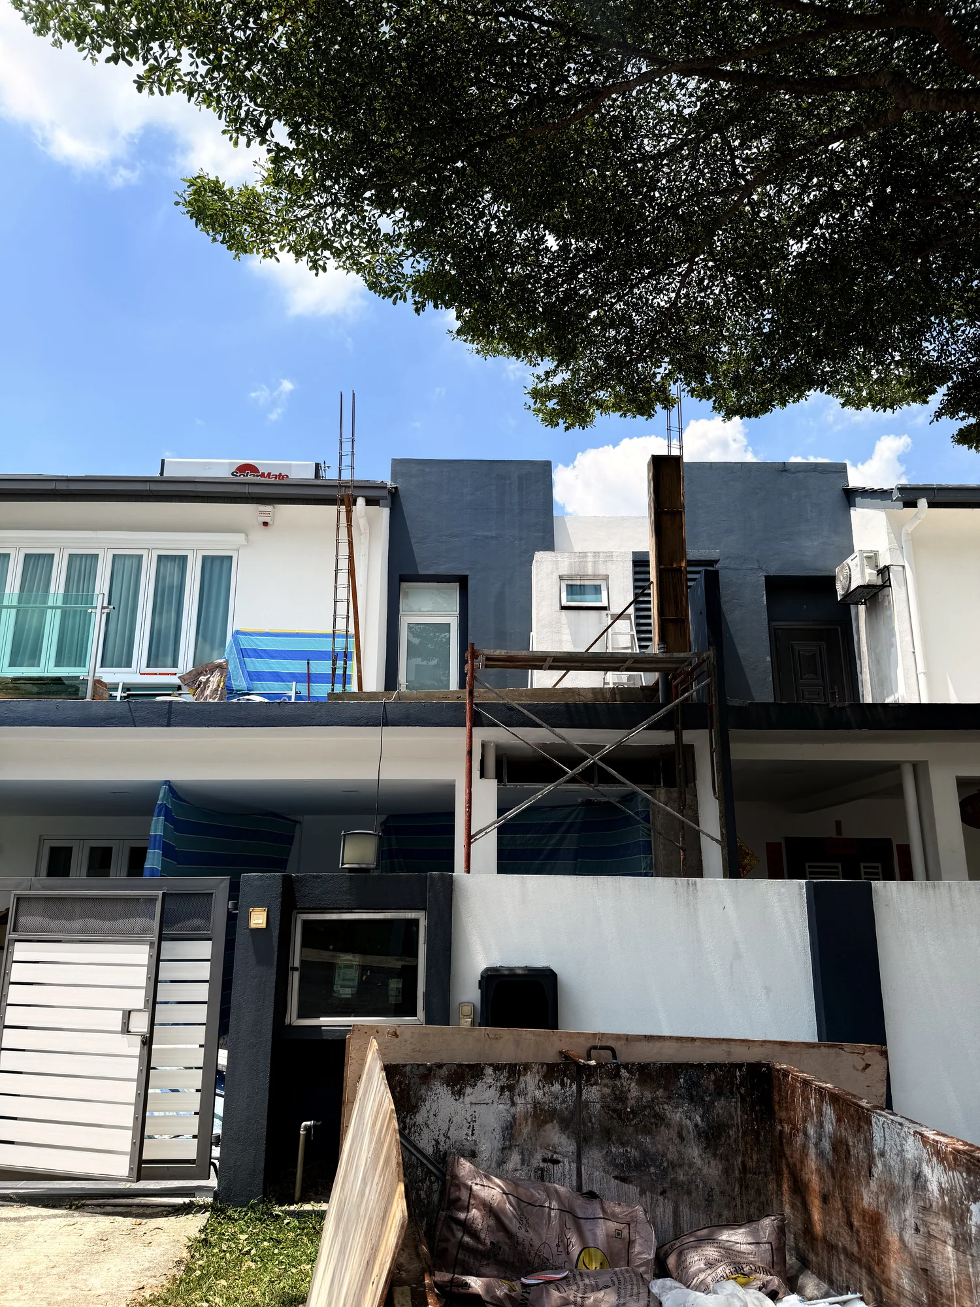
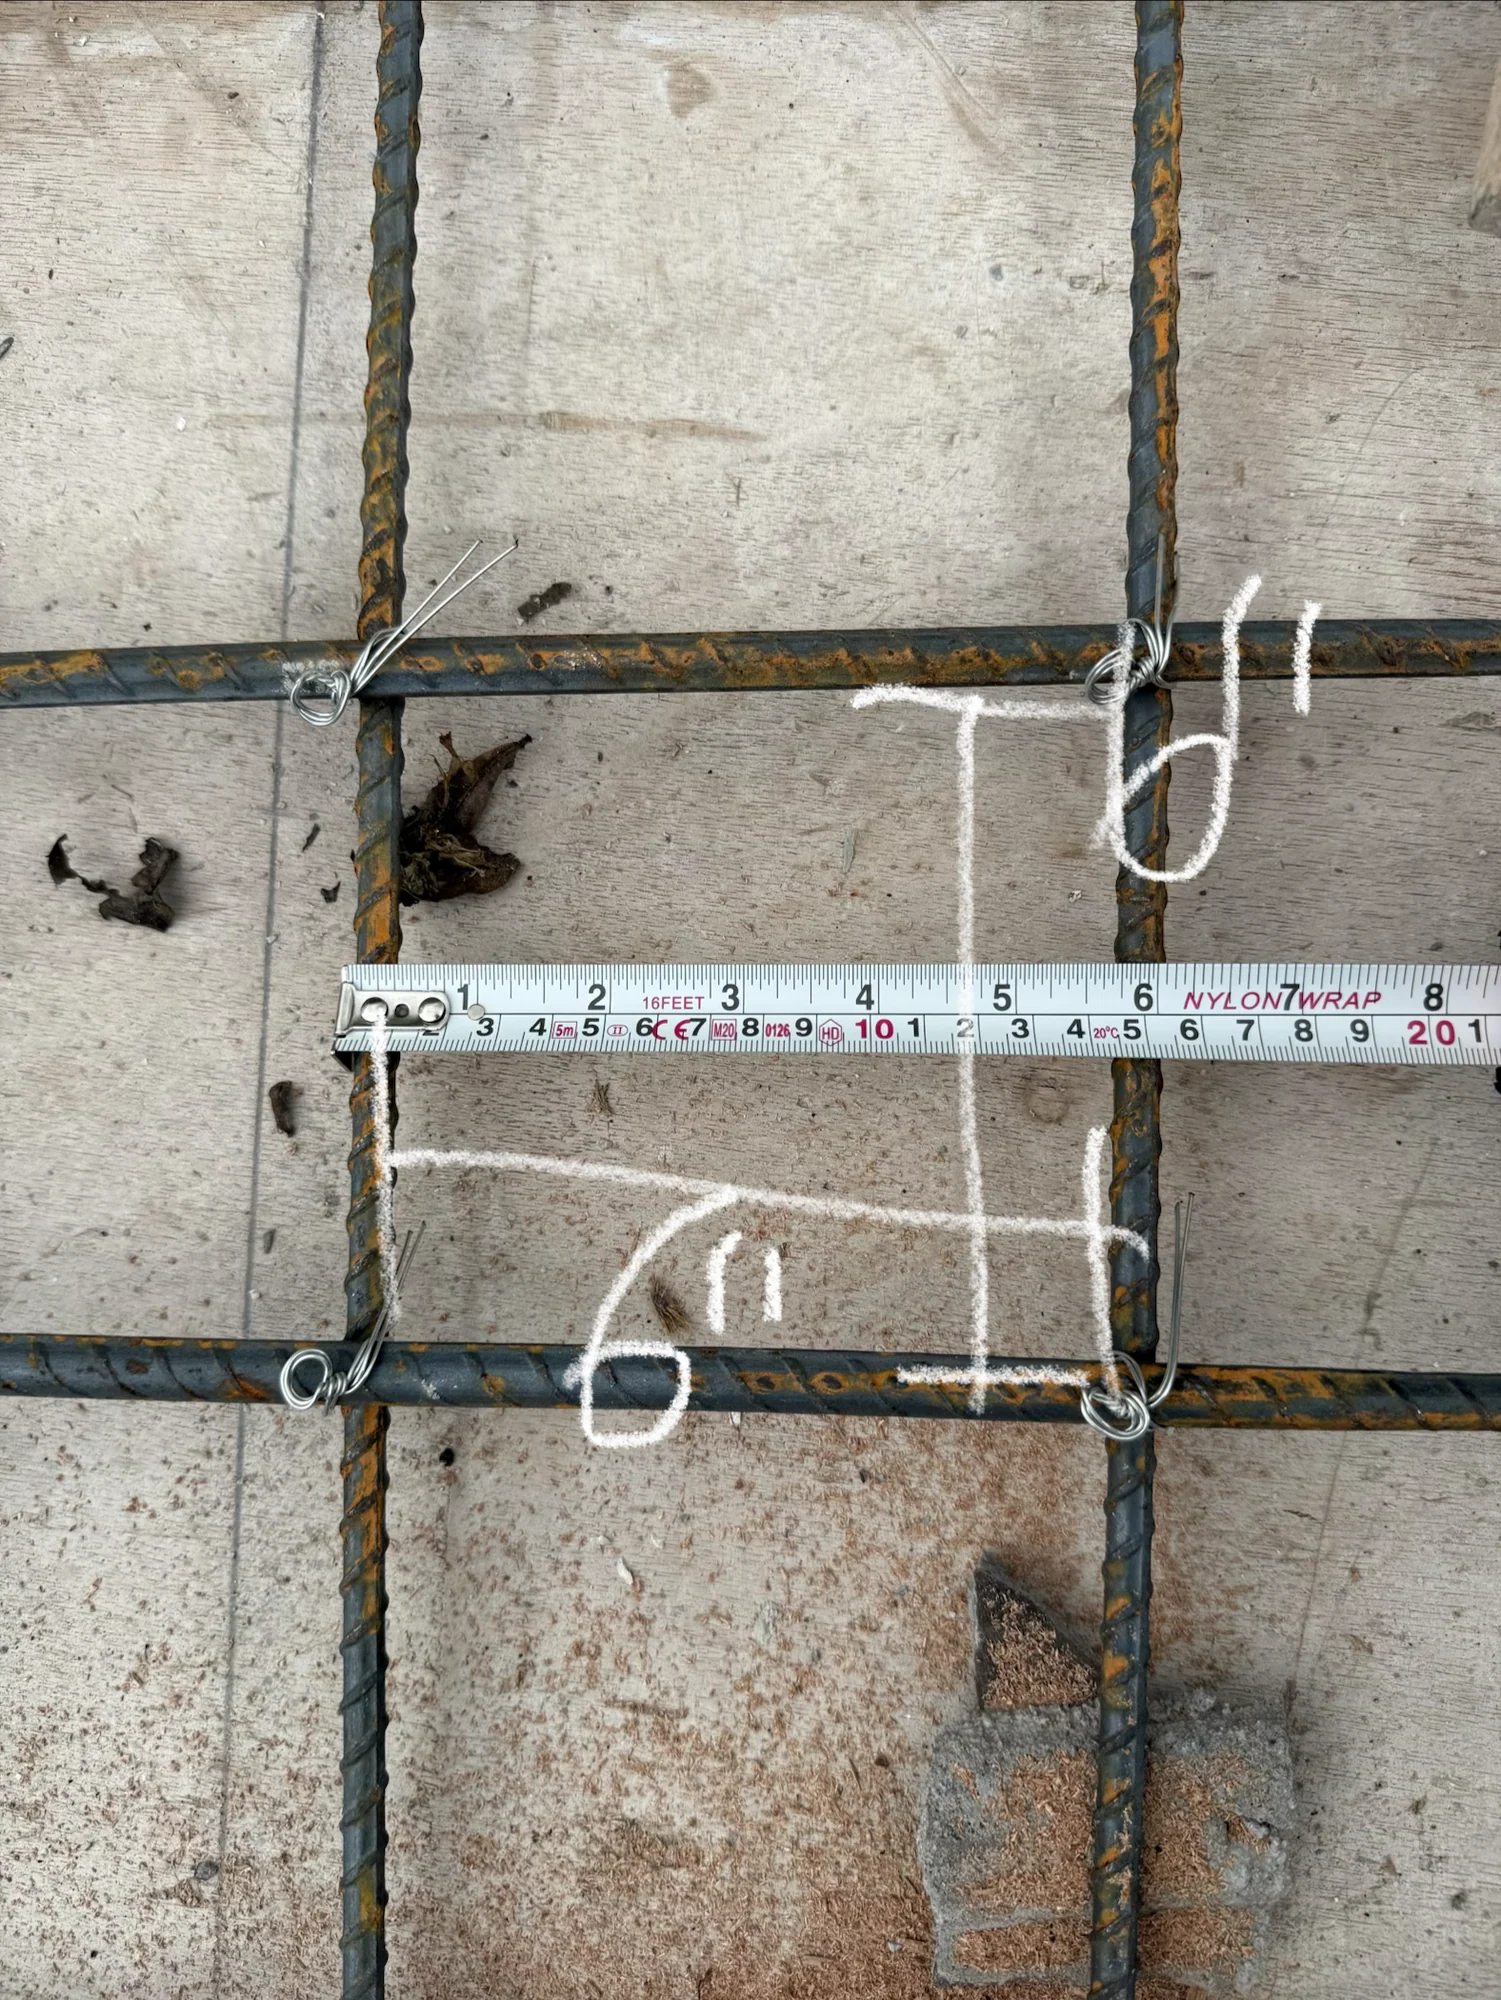
Layout & flow
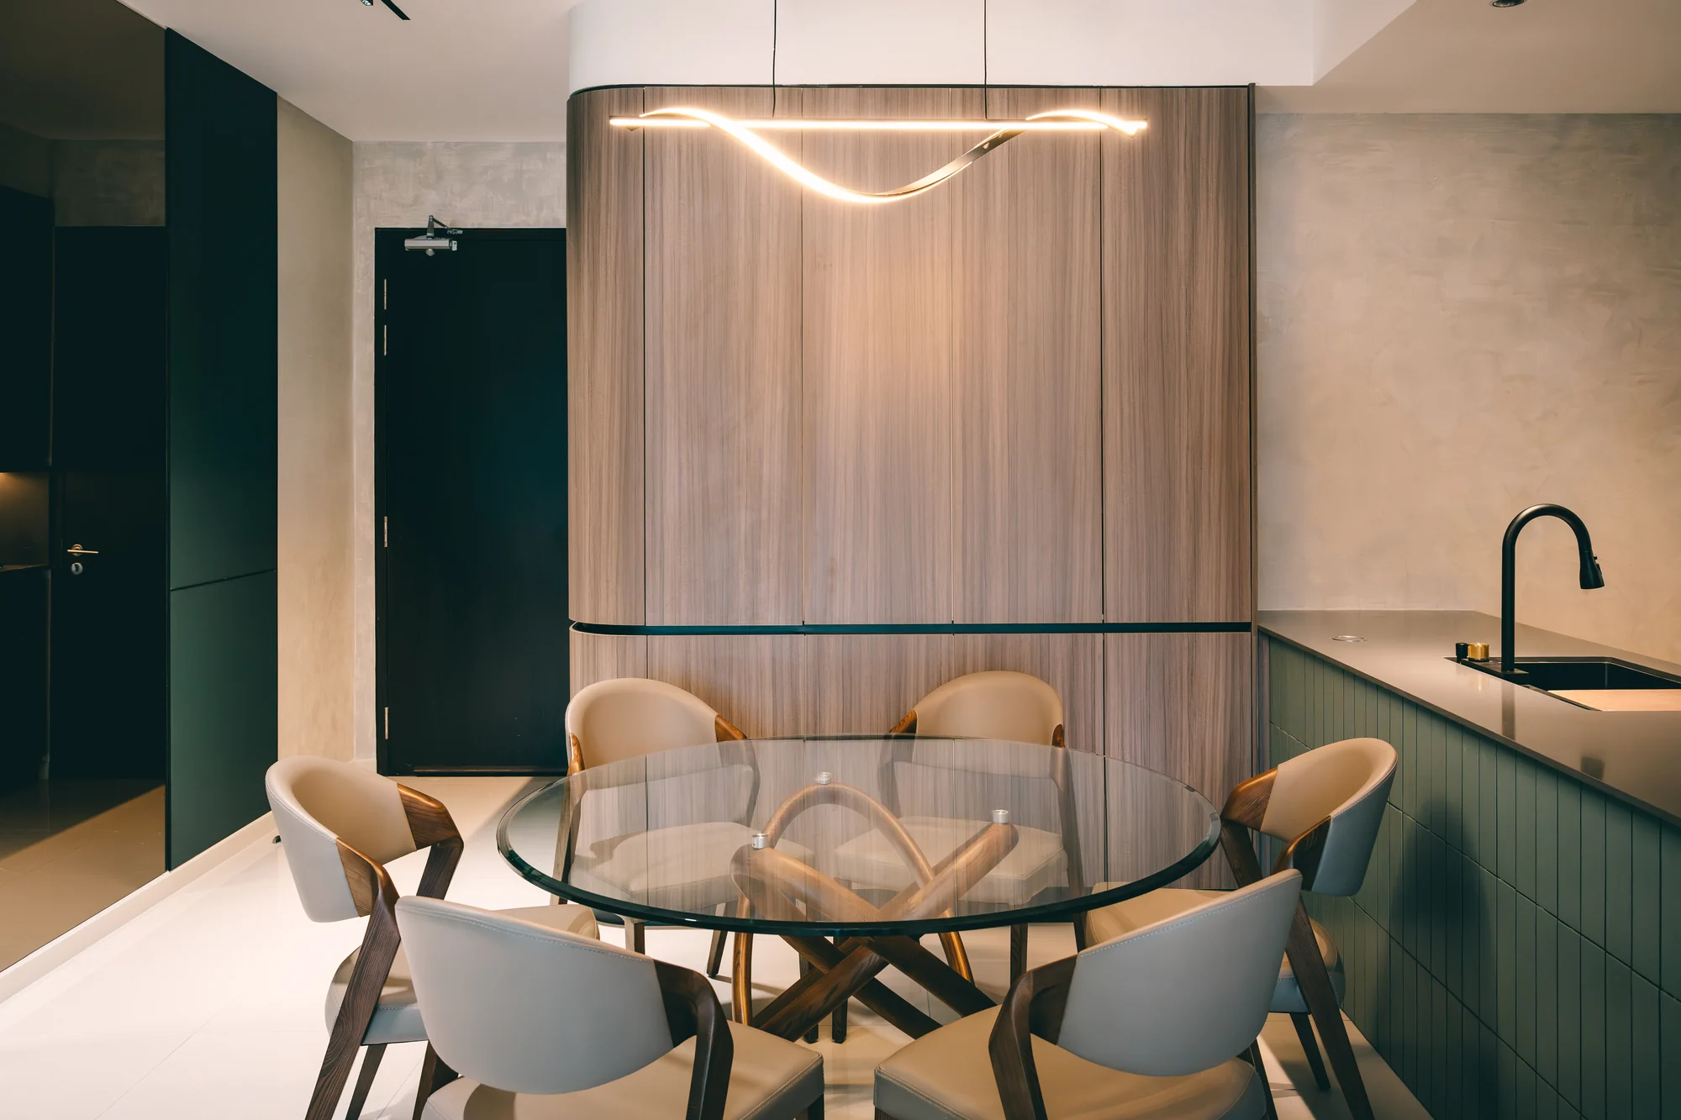
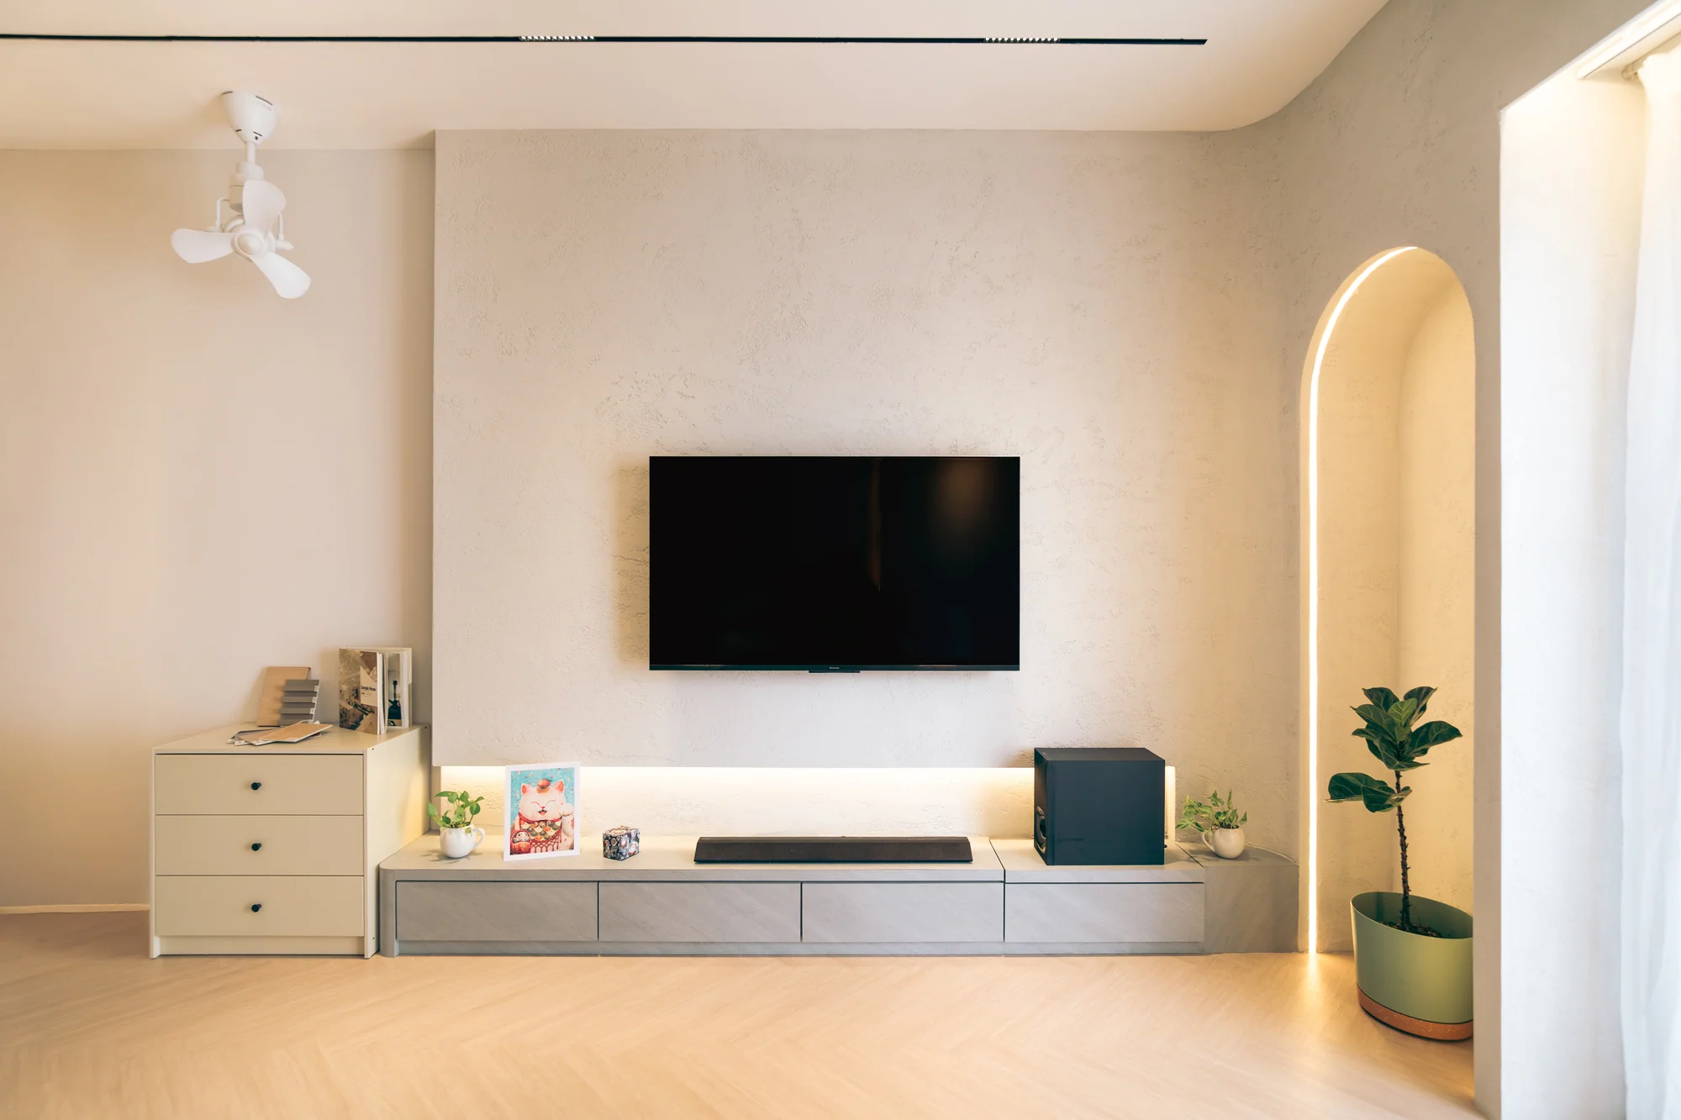
Layouts that give every room a purpose, with natural circulation and space for the way you live.
Photographs from the SpaceSync project portfolio.
Scroll to explore · or select a service
Start your space
Let’s shape your space.
Tell us what you have in mind.